
San Francisco · Architecture
77 Beale Street: San Francisco’s Tower Proposal and the Future of Commercial Design
What the 77 Beale Tower redevelopment proposal means for San Francisco architecture, office interior design and welcoming mixed-use spaces—and what still needs verification.
Arcnova Editorial · AI-assisted, source-linked · November 12, 2026
77 Beale Tower: a proposal, not a completed skyscraper
77 Beale Street sits at the center of a major architectural question for downtown San Francisco: what should the next generation of commercial space offer beyond a taller skyline? The former PG&E campus is the subject of the Matson Block redevelopment proposal, which combines a potential new tower with changes across the surrounding block.
The California environmental-review record describes demolition of the existing 77 Beale office tower and a replacement mixed-use tower of up to 1,225 feet, with an architectural crown or spire of up to 75 feet. Those are proposed dimensions in a planning document, not verified construction measurements. The cited record is a Notice of Preparation for a draft environmental impact report—not a building permit or confirmation that construction is underway.
This article reviews available source documents on November 12, 2026. Final approvals, design revisions and a construction start have not been independently confirmed here. Older concept renderings should not be mistaken for the final scheme.
What the Matson Block documents actually describe
The December 2025 environmental notice describes up to approximately 1.92 million gross square feet of office use and 250,000 gross square feet of retail across the project. It also lists residential, entertainment and parking components, and the possibility of substituting institutional space for some office uses. These figures describe the wider proposal, not a tenant-ready floor plan for one tower.
The same notice identifies required changes to zoning, height and bulk controls and a proposed Matson/PG&E Block special-use district. That matters: a striking image is only one part of the process. Land-use review, environmental analysis, technical design and jurisdictional requirements remain separate milestones. Earlier reporting describes different development variants, so mixing figures from different dates would create a misleading picture.
The San Francisco commercial real estate context
A large office proposal does not by itself prove that downtown demand has recovered, nor that every older building will benefit. Location, transit access, leasing commitments, financing and the quality of the everyday workplace all matter. Architectural Record’s July 2025 coverage framed 77 Beale as a potential skyline-changing project; its conditional language remains important.
There is also a separate contemporary story nearby: November 9, 2026 reporting on 536 Mission Street describes updated renderings for an office development variant. It is not the 77 Beale project and does not establish approvals for Beale. Read together, the stories raise a useful design question: how can new commercial buildings compete on the experience of arriving, meeting and working, rather than height alone?
Office interior design: make the arrival experience useful
Arcnova’s design interpretation is that the strongest commercial lobby should work as a welcoming threshold, not an oversized waiting room. Clear sightlines to reception, comfortable seating clusters, durable finishes and an intuitive path to elevators can help visitors feel oriented without excessive signage or visual clutter.
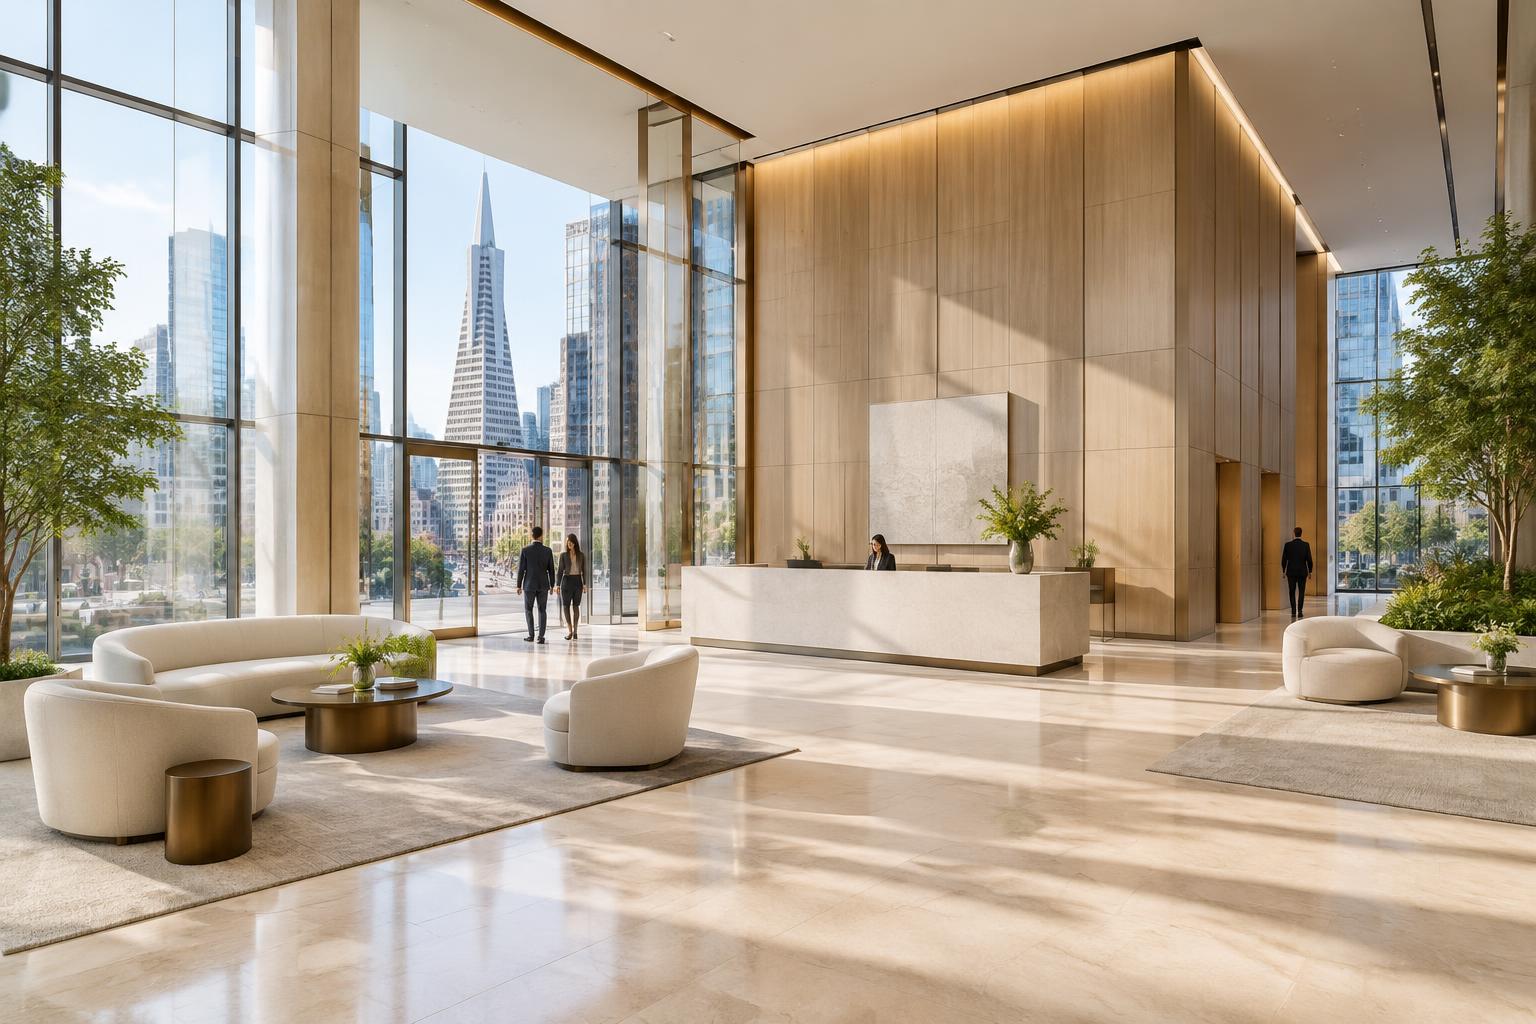
For a concept inspired by this discussion, light oak, honed pale stone and tailored lounge seating can create warmth within a glass-heavy workplace. A café or informal meeting zone could encourage everyday use where the owner’s brief and local requirements permit. These are independent design ideas—not features confirmed for 77 Beale Tower, a developer commission or an official project rendering.
Mixed-use architecture needs life at street level
The retail and entertainment components in the environmental record make the ground plane as important as the tower above it. A successful mixed-use concept should consider entrances, pedestrian connections, useful frontage and the relationship between shared spaces and public sidewalks. Those decisions need to be tested against actual site conditions.
Before adapting any idea to a real project, verify accessibility, occupancy, egress, fire safety, structure and local planning requirements with qualified professionals. A hospitality-style seating plan can be visually compelling while still requiring changes for circulation and safe operation. AI visualization cannot establish compliance or authorize construction.
From a news story to your commercial design brief
For an office, hotel lobby, café or shared residential amenity, begin with the intended users and a verified floor plan. Identify arrival points, meeting needs, quiet zones and operational constraints before choosing finishes. Compare a small number of cohesive design directions instead of filling the room with unrelated statement pieces.
Explore Arcnova’s commercial design studio to develop mood boards and conceptual interior renders, then take the selected direction to your licensed design team for measured drawings and required review. The opportunity in the 77 Beale discussion is not simply to imagine a taller building—it is to ask how commercial spaces can feel more welcoming, adaptable and useful.
Sources & further reading
- 1. California CEQAnet: Matson Block Project — Notice of Preparation(2025-12-17)
- 2. Architectural Record: San Francisco Could Be Getting the West Coast’s New Tallest Tower(2025-07-31)
- 3. San Francisco YIMBY: Detailed 77 Beale Street redevelopment plans(2025-07-16)
- 4. San Francisco YIMBY: Updated 536 Mission Street office renderings(2026-11-09)
Reported facts are attributed to linked sources; design takeaways are editorial interpretation. Not architectural, code-compliance, legal, or investment advice. Verify requirements with licensed professionals and local authorities.