
San Francisco · Architecture
San Francisco Office Interior Design Takes a Hospitality Turn
Recent commentary on The Spear puts experience at the center of San Francisco commercial interior design, with practical lessons for workplaces and hotel lobbies.
Arcnova Editorial · AI-assisted, source-linked · November 12, 2026
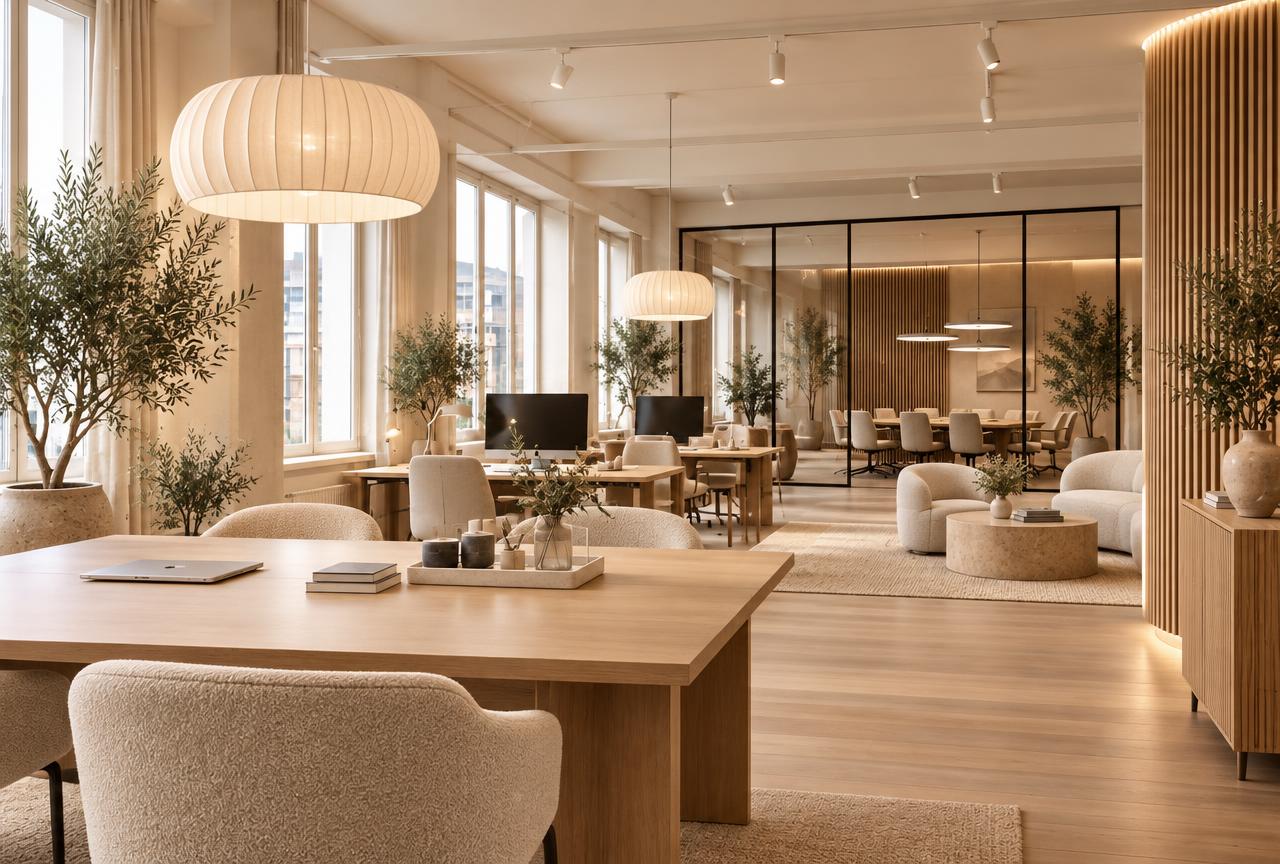
San Francisco Commercial Interior Design: The Experience Brief
An October 20, 2026, episode of CBRE’s The Weekly Take offers a timely lens on San Francisco workplace design. Presidio Bay founder Cyrus Sanandaji and CBRE executive Conor Famulener discuss offices competing through hospitality, services and everyday experience—not simply upgraded finishes. Their discussion includes The Spear, where Sanandaji describes plans combining workspace with dining, gathering and wellness amenities. These are participants’ project descriptions and market perspectives, not independent proof of performance or a confirmed opening announcement. ([cbre.com](https://www.cbre.com/insights/podcasts/2026-ep44-inside-san-franciscos-office-revival?utm_source=openai))
For commercial owners and occupiers, Arcnova’s design interpretation is straightforward: begin with the activities a building should support before choosing its visual identity. A welcoming reception, a dependable place for focused work and a comfortable setting for informal meetings deserve separate decisions. Hospitality should inform how a workplace operates, rather than become a decorative theme.
Office Interior Design: Borrow the Program, Not the Scale
At The Spear, Sanandaji describes a planned upper-level restaurant, bar and event space accommodating 500 people, alongside a reconfigurable town hall and wellness services. The useful lesson is the combination of gathering, support and work—not an assumption that every tenant needs comparable amenities. ([cbre.com](https://www.cbre.com/insights/podcasts/2026-ep44-inside-san-franciscos-office-revival?utm_source=openai))
For a smaller office interior design brief, test a shared hospitality zone that serves morning coffee, informal meetings and occasional presentations. Draw each arrangement separately. Identify where furniture goes during events, how refreshments arrive and whether guests can reach the space without crossing confidential work areas.
Before approving the concept, assign responsibility for setup, cleaning, booking and supplies. Treat these as design inputs. A flexible room should have a credible operating plan, not merely several attractive renderings of furniture arrangements.
San Francisco Hotel Lobby Design: Make Arrival Legible
A local built precedent makes the hospitality connection tangible. In its June 24, 2025, account of the Jackson Square Workplace Renovation, SOM describes a nearly 14-foot-tall lobby that serves both reception and events, connected to the building’s other levels by a new stair. This is an earlier reference project, not a new opening within the current reporting window. ([som.com](https://www.som.com/news/workplace-design-jackson-square/?utm_source=openai))
For San Francisco hotel lobby design or office reception planning, use that dual-purpose approach selectively. Sketch arrival, waiting and event circulation as distinct routes. Keep the welcome point visible, provide seating outside the main movement path and decide where luggage, deliveries or event equipment will wait.
Arcnova’s recommendation is to test the busiest plausible overlap: guests arriving while a gathering concludes. If the concept only works when the lobby is empty, revise the layout before refining its materials.
Use Existing Architecture to Shape the Interior
SOM’s Jackson Square renovation also demonstrates a spatial intervention beyond cosmetic upgrades. The architect reports removing part of the third floor to extend daylight from existing skylights and windows toward the lobby. Its account describes varied lighting conditions and spaces intended for both individual concentration and collaboration. ([som.com](https://www.som.com/news/workplace-design-jackson-square/?utm_source=openai))
The practical takeaway is not to copy that structural move. Instead, map the existing building’s brightest, quietest and most enclosed areas before assigning functions. Consider a sheltered zone for concentrated work, a brighter shared area for gathering and a clearly bounded room for confidential conversations.
At concept stage, compare a furniture-and-lighting refresh with a more substantial spatial option. Ask the project’s licensed professionals to assess feasibility before treating changes to floors, stairs or building systems as deliverable scope.
Turn Hospitality-Inspired Workplaces into a Clear Brief
Read together, CBRE’s recent discussion and SOM’s earlier project account suggest a useful design direction: combine service-minded shared spaces with a deliberate range of working environments. That is an editorial interpretation of these sources, not a promise of higher rents, occupancy or employee retention. ([cbre.com](https://www.cbre.com/insights/podcasts/2026-ep44-inside-san-franciscos-office-revival?utm_source=openai))
Start your brief with three priorities: what visitors should understand on arrival, what employees need throughout the day and what staff can realistically operate. Then compare two visual directions against the same functional requirements and budget assumptions.
Explore Arcnova’s design studio to develop commercial mood boards, conceptual renders and a shared direction for collaboration. Bring photographs, an existing plan and your operational priorities. Arcnova supports concept exploration; it does not provide licensed architecture or permit approval.
Sources & further reading
- 1. Turnaround: Inside San Francisco’s Office Revival — CBRE(2026-10-20)
- 2. Workplace Design Spotlights Jackson Square Renovation — SOM(2025-06-24)
Reported facts are attributed to linked sources; design takeaways are editorial interpretation. Not architectural, code-compliance, legal, or investment advice. Verify requirements with licensed professionals and local authorities.