
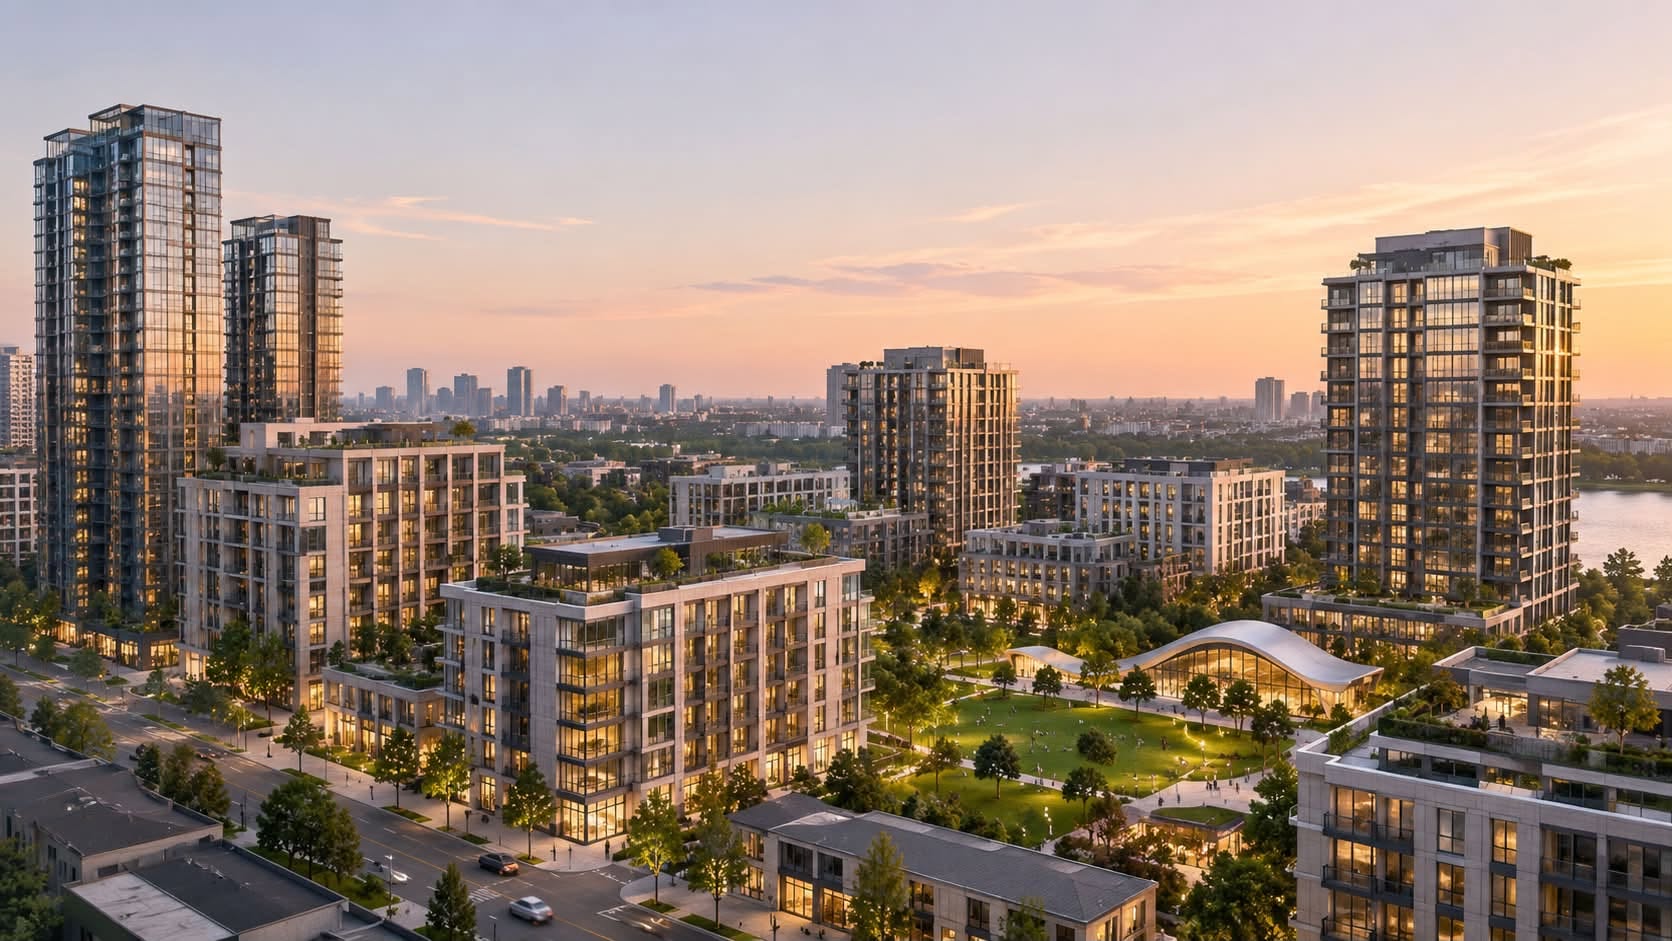
Urban Development Design
From land to landmark
Enter an address, choose what to build and its style, check your zoning limits, and generate an AI building concept.
Start a building conceptAI Urban Planning
Plan building concepts from a property address and intended use.
Address & Land Analysis
Verify the property address with city, county and state before you plan.
Building Development Concepts
Office, hotel, residential, mixed-use, retail, medical, industrial and entertainment.
Zoning & Building Regulations
Check height, floor area ratio and coverage against the limits you enter; conflicts are flagged.
AI Architectural Design
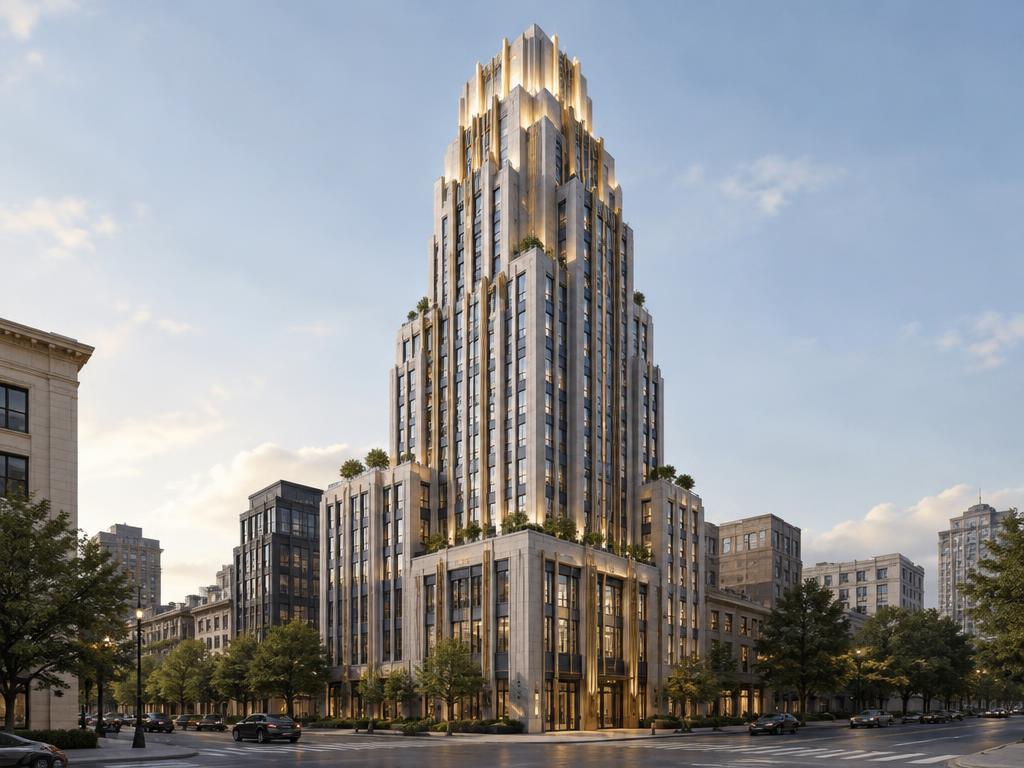
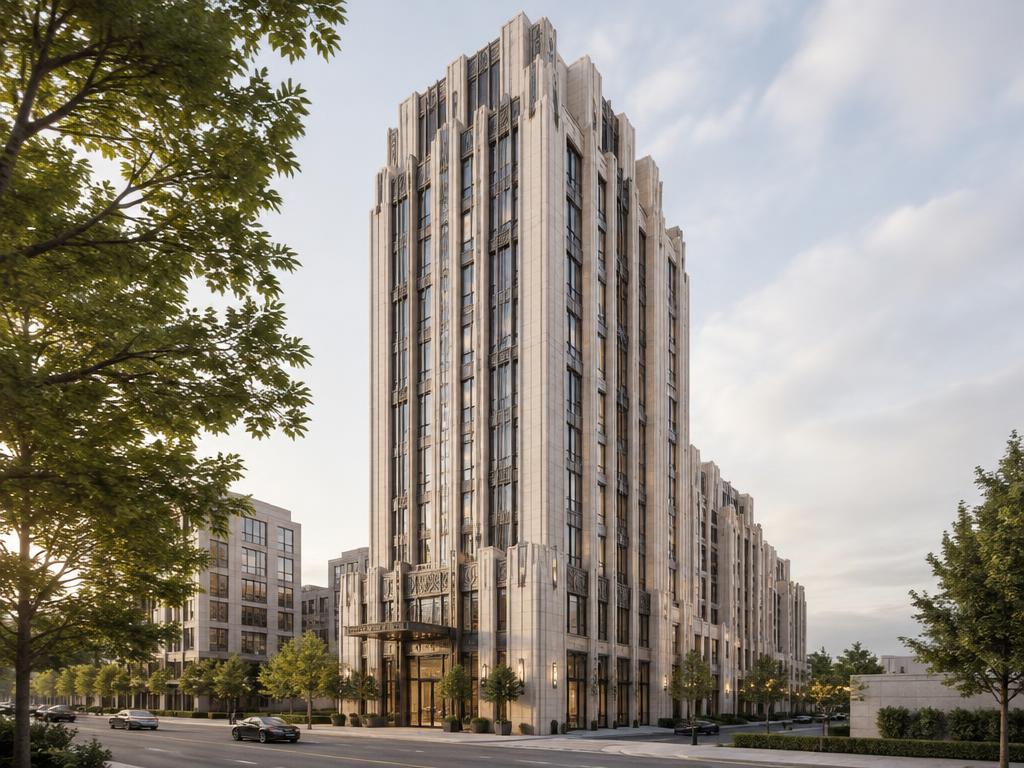
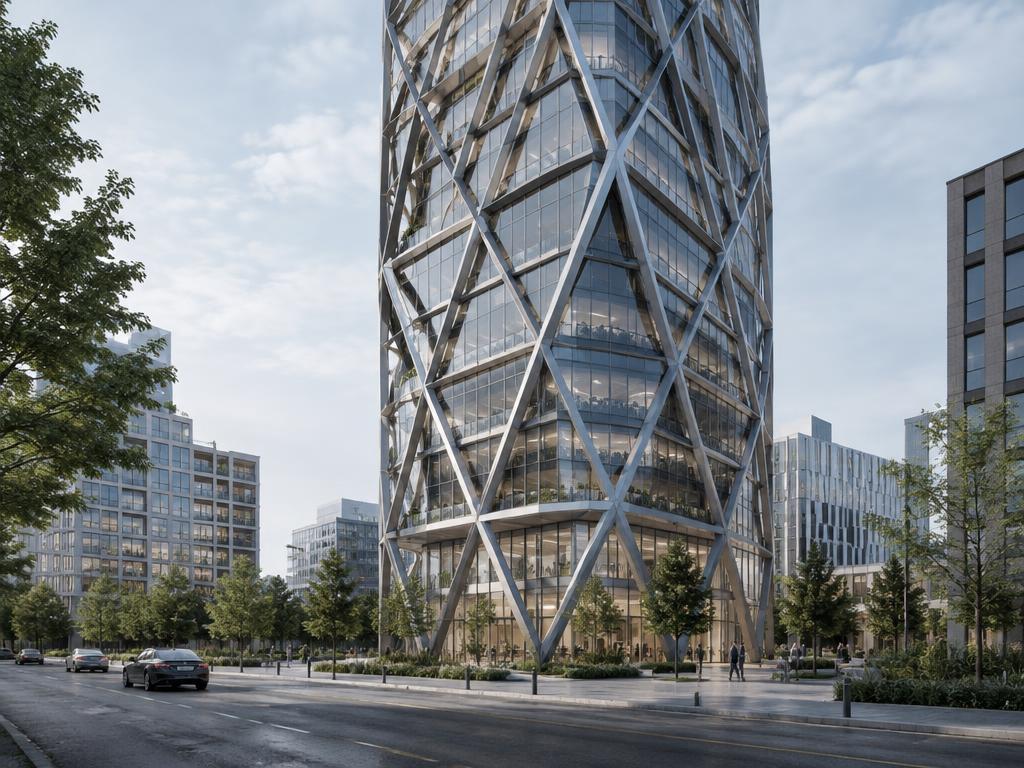
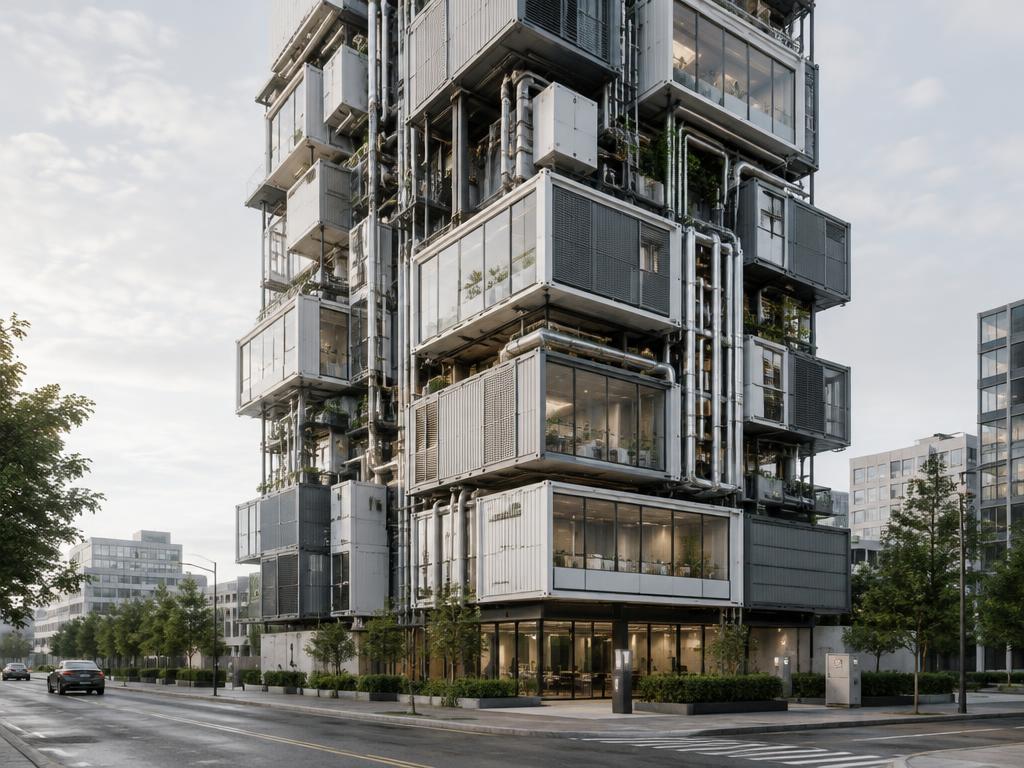
24 building concepts — eight architectural styles, three design variations each.
3D Building Visualization
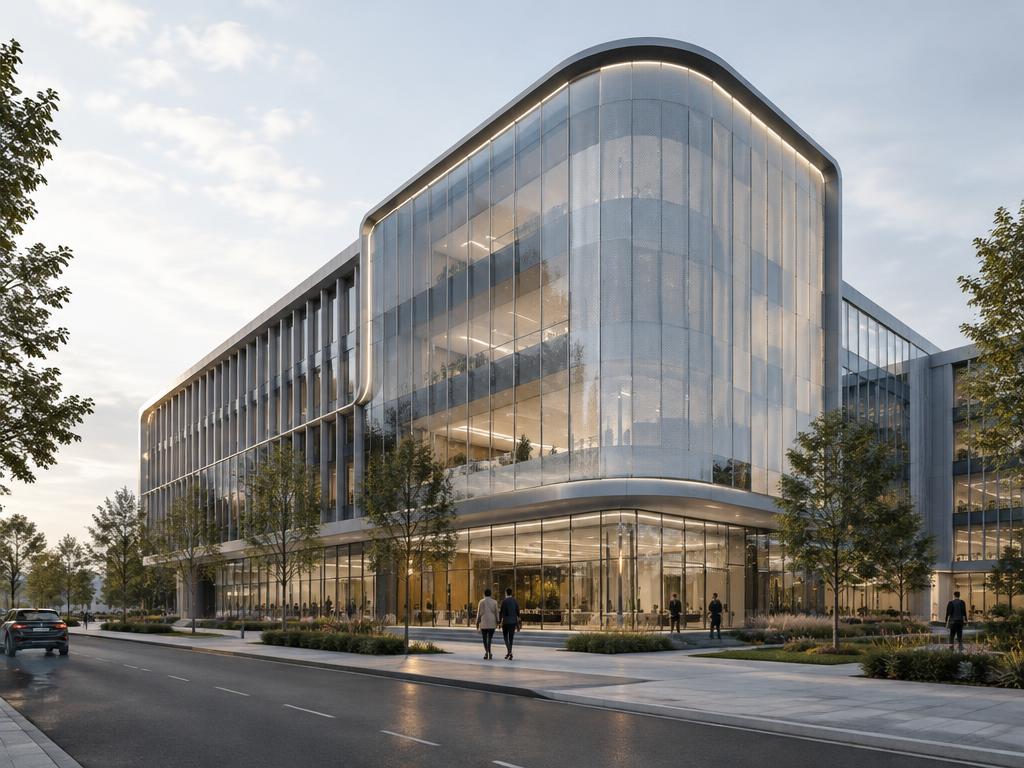
Photorealistic AI exterior concepts of your proposed building.
Client Collaboration
Save a concept as a shared project: invite your client, exchange notes, request changes and revise together — every version is kept.
Permit Application Preparation
Organize your concept, drawings and documents for a permit application — draft exports you review with licensed professionals before filing.
Licensed Architect Review
Schedule your plan with a real licensed architect to verify the design, code compliance and permit documents before you build.
24 building concepts
Browse every architectural style
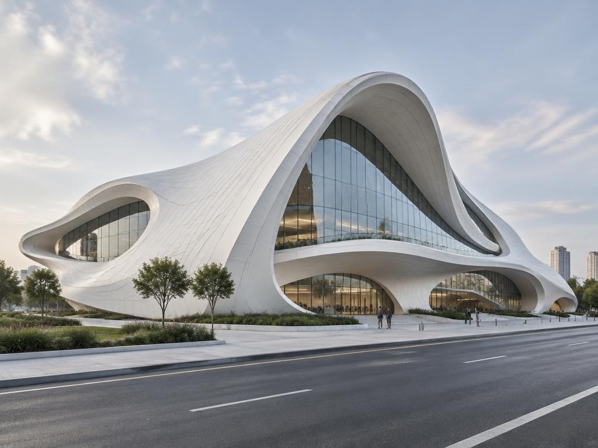
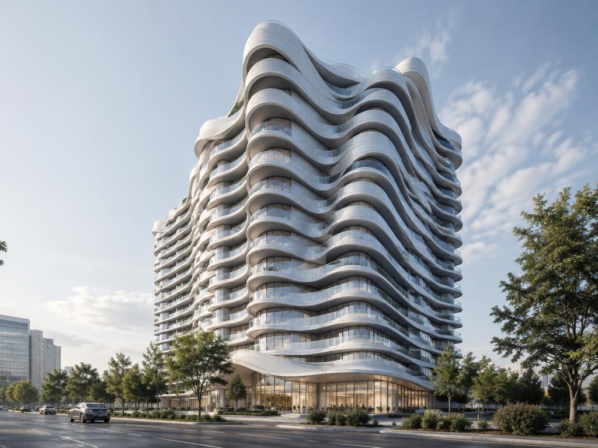
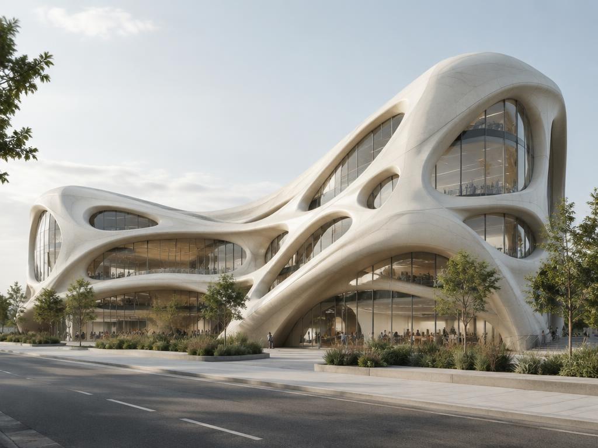
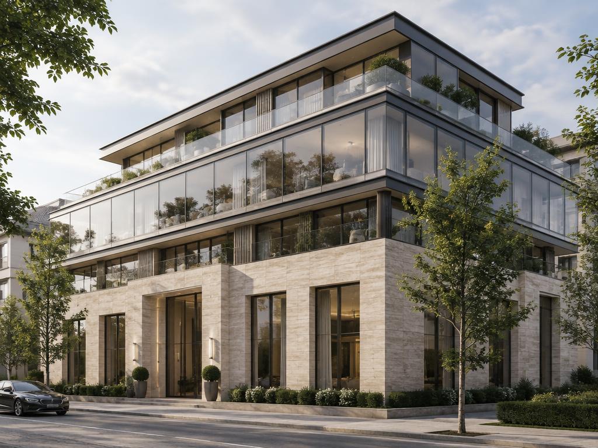
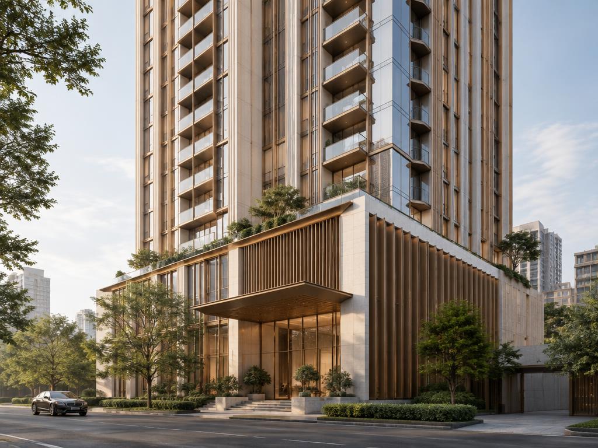
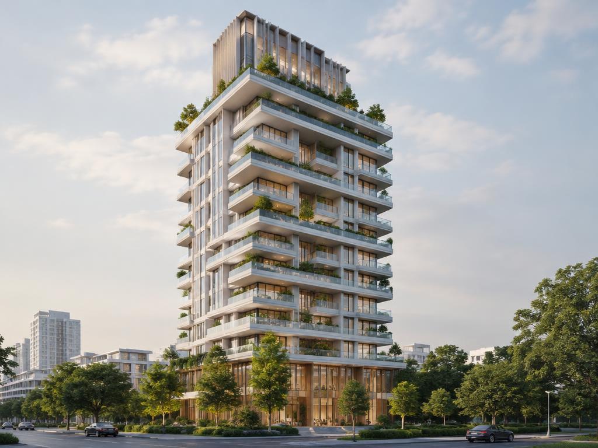
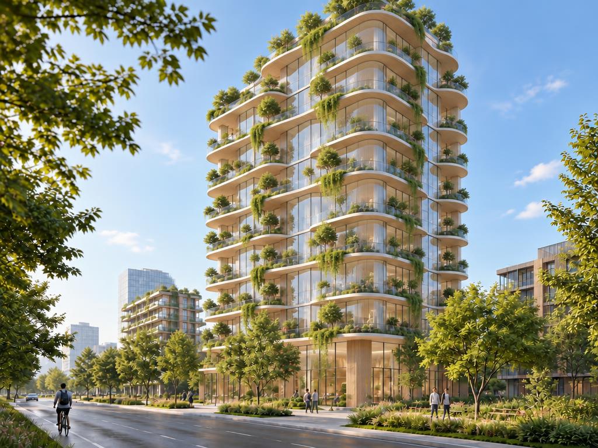
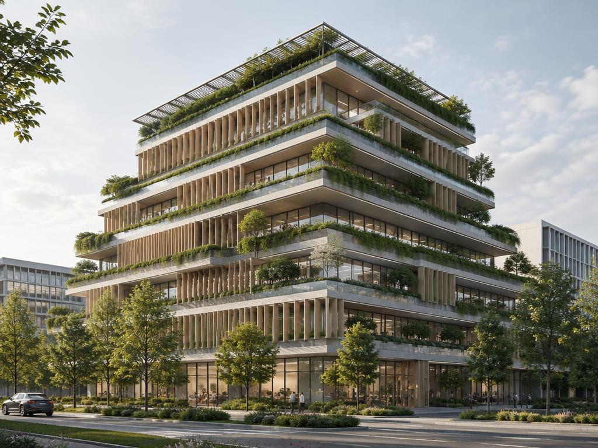
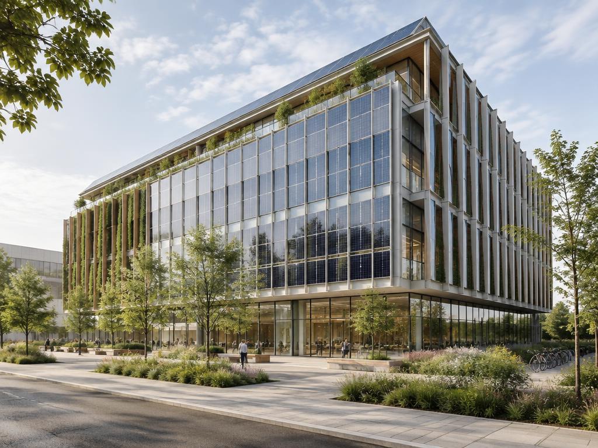
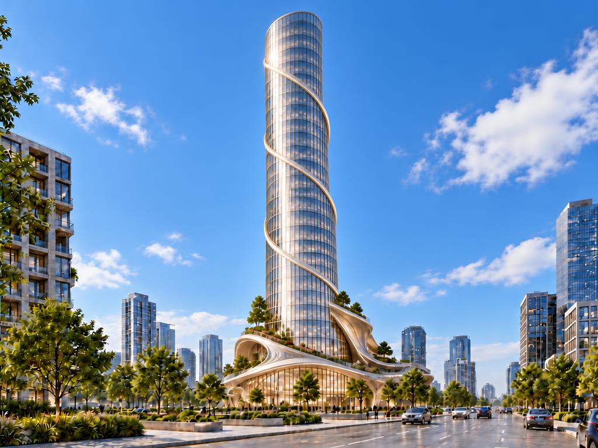
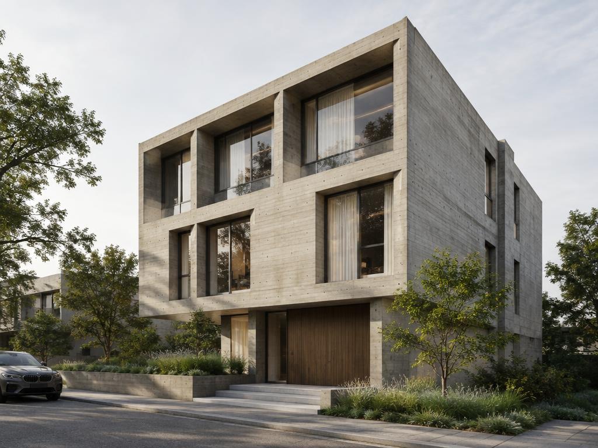
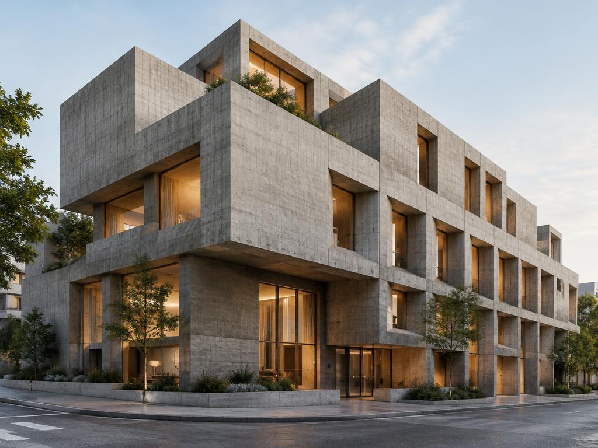
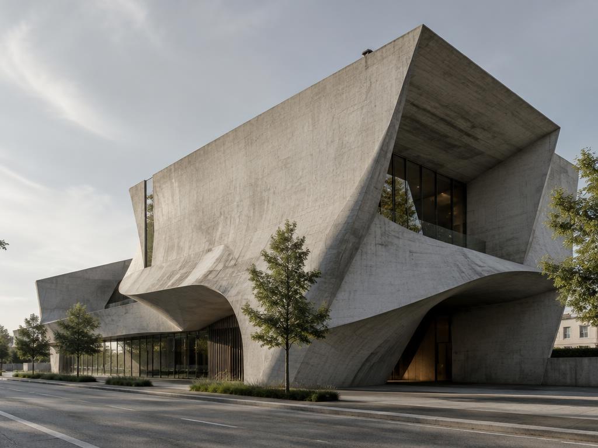
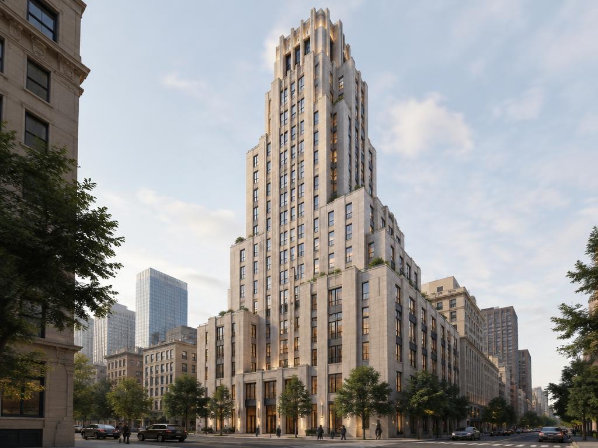
Eight architectural styles, three design variations each. Pick any of them in the building concept planner and the AI designs your building in that style.
Modern Minimalist
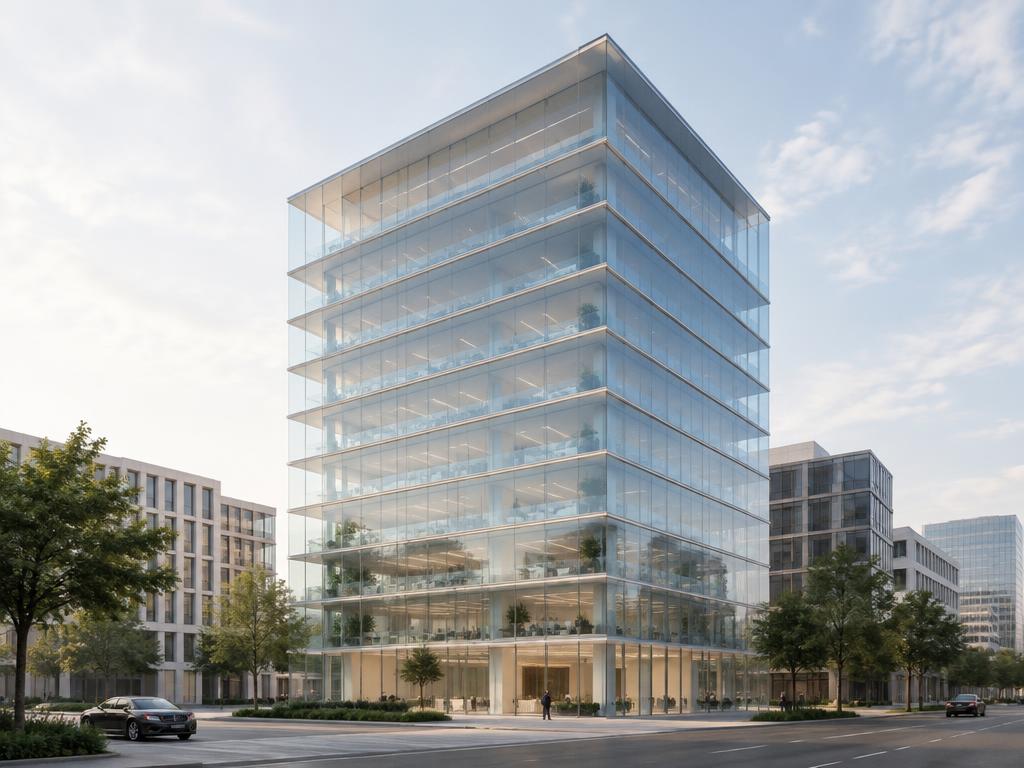
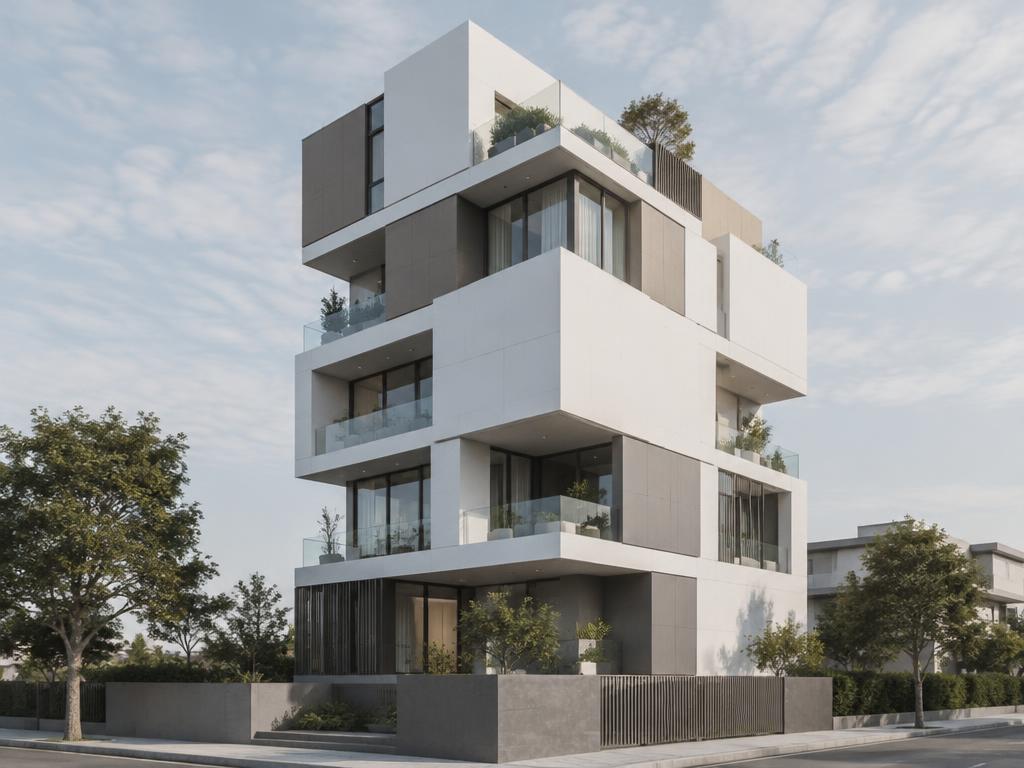
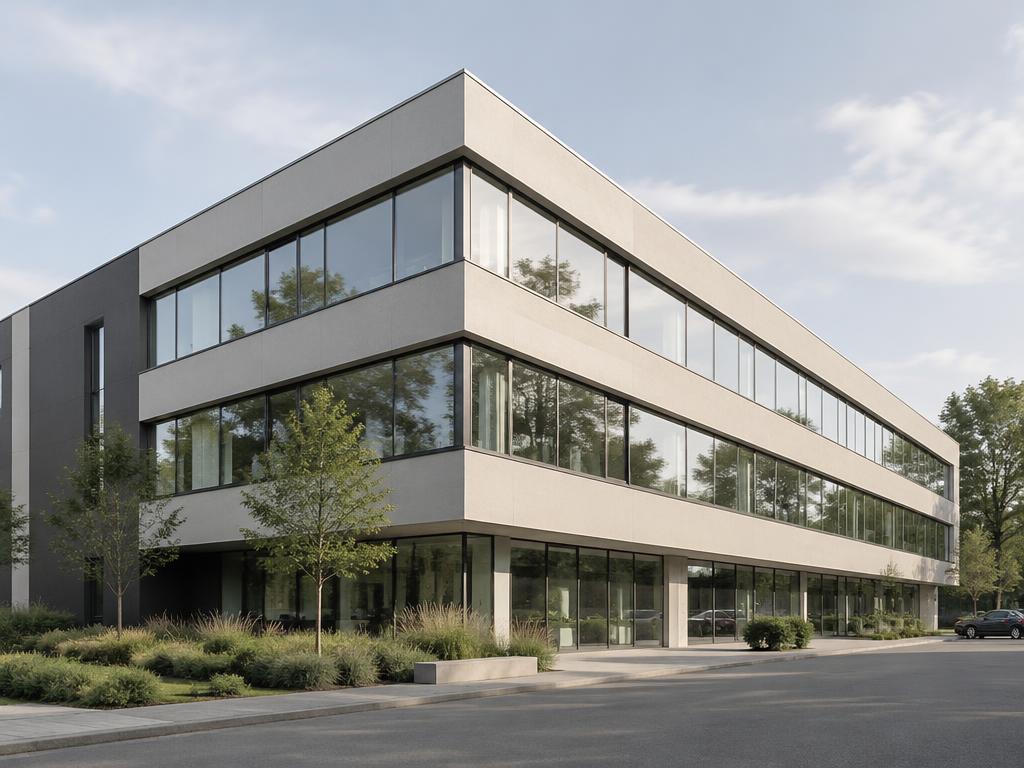
Futuristic Parametric
Contemporary Luxury
Sustainable Biophilic
Neo-Futurism
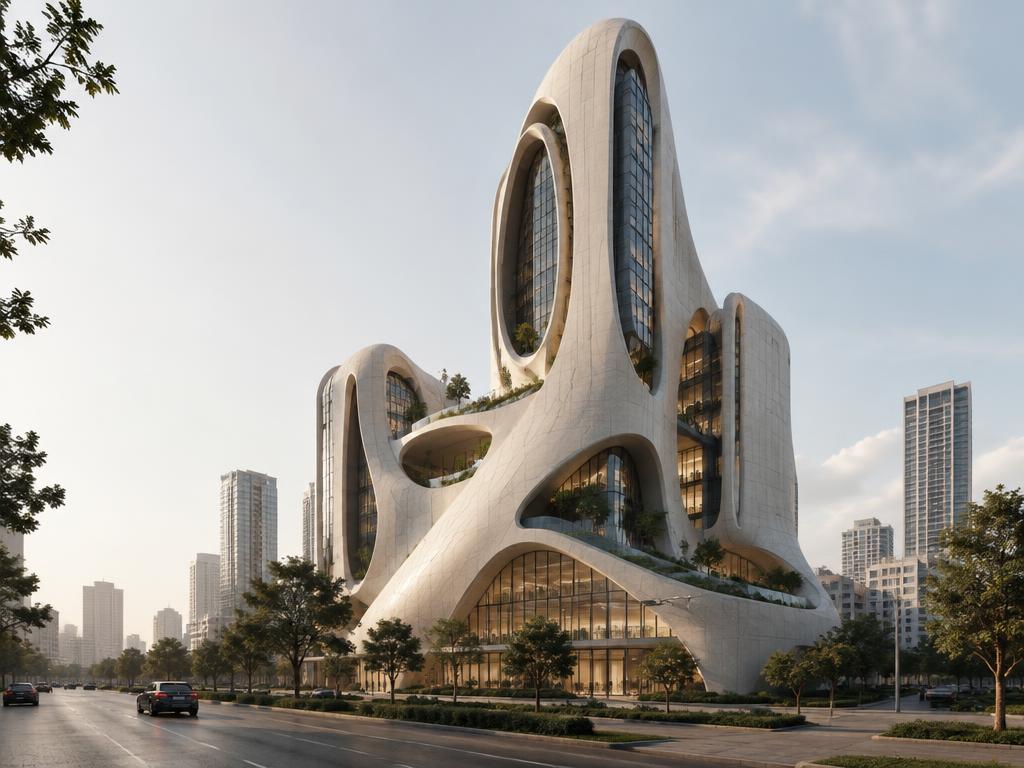
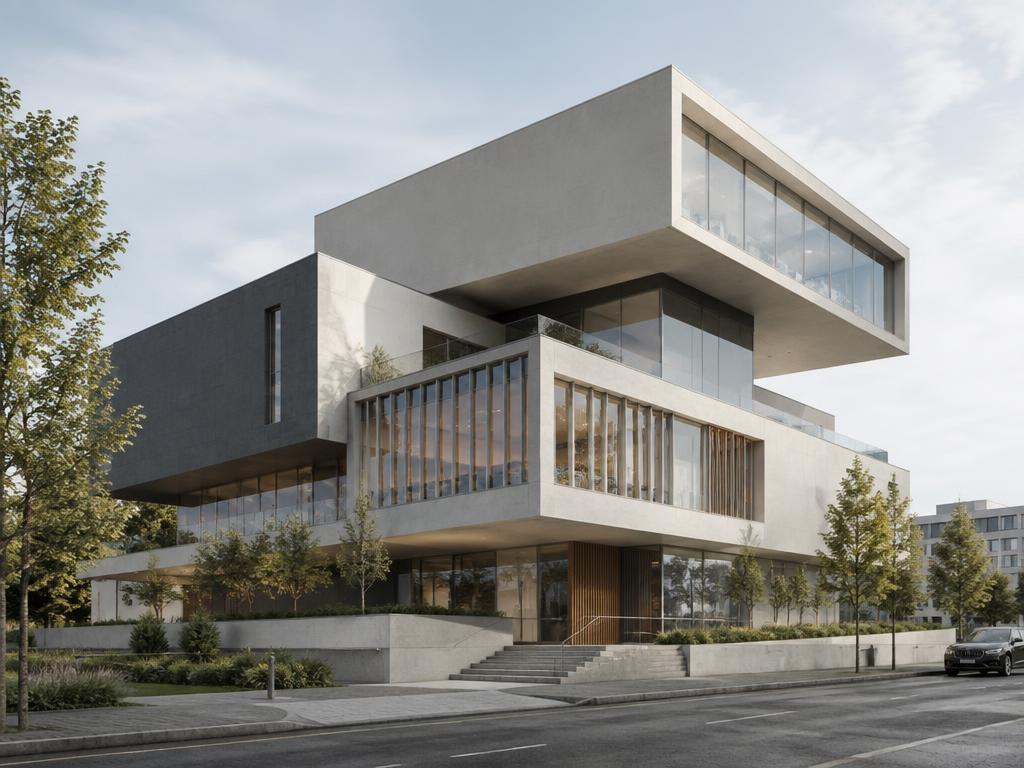
Modern Brutalism
Contemporary Art Deco
Concepts are for early visualization only. They are not surveys, zoning approvals or permit-ready drawings; confirm requirements with licensed professionals and your local planning department.